What size
drawings should I submit for my permit
application?
We prefer
that all drawings be submitted on 22” x 34”
sheets. Site plans and related plan-view
documents should be drawn at a scale of 1” =
30’. Elevation drawings should be drawn at
a scale of ¼” = 1’-0”.
How can I
find out what my zoning designation is?
Click here
to view the City of Gig Harbor
zoning map.
What are
the development regulations for each zoning
district and what do the abbreviations on
the zoning map designate?
The
regulations for each zoning district can be
found in Title 17 of the
Gig Harbor Municipal Code:
R-1:
Single-Family Residential (Chapter 17.16
GHMC)
R-2:
Medium-Density Residential (Chapter 17.20
GHMC)
R-3:
Multiple-Family Residential (Chapter 17.24
GHMC)
RB-1:
Residential and Business District (Chapter
17.28 GHMC)
RB-2:
Residential and Business District (Chapter
17.30 GHMC)
B-1:
Neighborhood Commercial District (Chapter
17.32 GHMC)
B-2:
General Business District (Chapter 17.36
GHMC)
C-1:
Commercial District (Chapter 17.40 GHMC)
DB:
Downtown Business District (Chapter 17.31
GHMC)
WC:
Waterfront Commercial (Chapter 17.50 GHMC)
WM:
Waterfront Millville (Chapter 17.48 GHMC)
WR:
Waterfront Residential (Chapter 17.46 GHMC)
ED:
Employment District (Chapter 17.45 GHMC)
PCD-BP:
Planned Community Development Business Park
District (Chapter 17.54 GHMC)
PCD-C:
Planned Community Development Commercial
(Chapter 17.41 GHMC)
PCD-NB:
Planned Community Development Neighborhood
Business District (Chapter 14.56 GHMC)
PCD-RLD:
Planned Community Development Low Density
Residential (Chapter 17.17 GHMC)
PCD-RMD:
Planned Community Development Medium Density
Residential (Chapter 17.21 GHMC)
PI:
Public-Institutional District (Chapter 17.15
GHMC)
MUD: Mixed
Use District Overlay (Chapter 17.89 GHMC)
What types
of projects require Design Review?
Design
review is required for all outdoor proposals
which require a building permit, clearing
and grading permit, or which are part of a
project requiring a site plan, conditional
use permit or utility extension agreement.
During the Design Review process, the City
determines if the project meets the
requirements of the Design Manual. The
Design Manual (Chapter 17.99 GHMC) applies
to all proposals:
-
to subdivide land,
-
to build, locate,
construct, remodel any visible structure
or building
-
to alter or modify any
facade on any structure or building or
other visible element of the facade of
the structure or building or site,
including, but not limited to:
landscaping, parking lot layout, signs,
outdoor furniture in public or
commercial locations, outdoor lighting
fixtures, fences, walls and roofing
materials.
What is the
difference between administrative design
review approval, and Design Review Board
approval?
Every
applicant of design review has the option to
have their project reviewed administratively
or by the Design Review Board.
Administrative design review
allows the planning staff to approve the
Design Review application if the project
meets the specific requirements of the
Design Manual. This method provides for a
reasonable degree of flexibility while
minimizing review time. If a project
receives administrative design review
approval, no meetings or hearings are
required for that application.
Design
Review Board review
encourages a creative approach to design by
providing a more flexible review standard
than is allowed in administrative review.
By providing an alternative design solution
to the Design Review Board, a project may
vary from the specific requirements of the
Design Manual. The Design Review Board will
recommend approval of an alternative design
solution only if:
-
The
alternative design represents an
equivalent or superior design solution
to what would otherwise be achieved by
rigidly applying the specific
requirements, and
-
The
alternative design meets the intent of
each general requirement.
After a
public meeting, the Design Review Board
issues a recommendation to the Hearing
Examiner on the project. The Hearing
Examiner will make the final decision on the
project at a public hearing.
What
is the Design Review Board (DRB)?
The
Design Review Board is a seven-member
body tasked with implementing, reviewing and
interpreting Design Review as described in
the City of Gig Harbor Design Manual. The
Board is comprised of architects, urban
designers, residents, a planning commission
member, and historic preservationists.
The Design
Review Board also promotes an awareness of
the city’s history and preservation of the
city’s historic buildings and carries out
all activities related to historic
preservation under the certified local
government (CLG) program.
The Design
Review Board meets every 2nd and
4th Thursdays on each month at
6:00 pm.
What is a
pre-application conference?
A
pre-application conference allows the
opportunity for those interested in
developing a parcel to sit down and discuss
their proposal with the City’s staff members
who normally review these projects.
Pre-application conferences are recommended
for any new subdivision plats, commercial
developments, and multi-family developments.
A designee from planning, building and fire
safety, and operations and engineering will
be present to answer any questions and
identify any concerns about the proposed
project. Per-application conference can be
done at any time during proposal
development; however, the more detailed the
application documents, the greater depth to
which staff can review and comment.
How can I
schedule a pre-application meeting?
Two
pre-application conferences occur every 1st
and 3rd Thursdays at 2:15 pm and
3:30 pm. Pre-application conferences can be
scheduled by filling out an application form
and submitting it to the City of Gig Harbor
Community Development Department.
Application forms are available at the
Department or here:
Application for Pre-Ap
Conference. Pre-application conferences are
scheduled on a first-come, first-served
basis and a complete application must be
submitted at least one week prior to the
requested conference time.
Where can I see what projects the City is
currently reviewing and how can I comment on
the project?
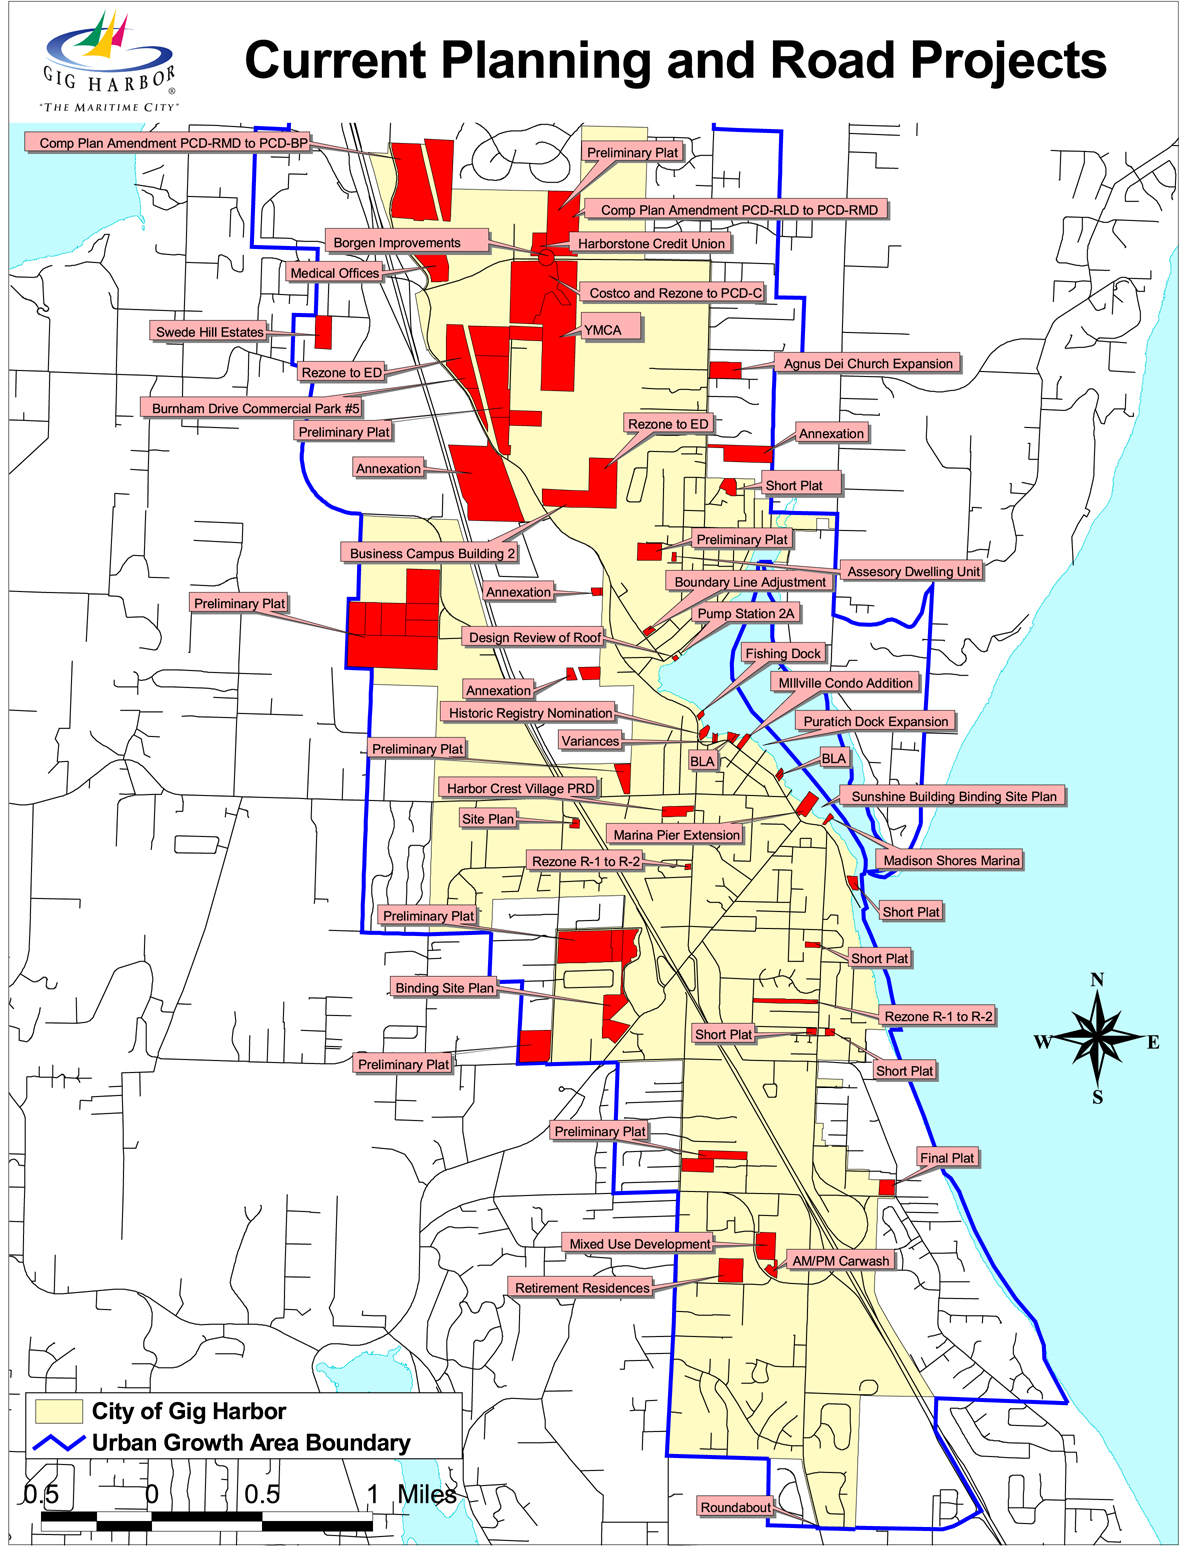
The City keeps a
current project map and
spreadsheet at the Community Development
Department and on the City’s webpage. These are updated monthly. The map
and spreadsheet track projects which are
going through planning review – site plan
review, design review, variances,
conditional use permits, substantial
shoreline developments, and rezones.
If you are interested in more information
about the projects shown on the map and
spreadsheet, or would like to comment on
them, please contact the Community
Development Department at (253)851-6170.
You may also request to be a Party of Record
for any project. As a party of record, you
will be notified of public meetings,
hearings and decisions on the project